
Part of Cosy Garden Rooms Limited
School Buildings and Building Regulations
At Cosy School Rooms, we help schools navigate building regulations if needed. Delivering high-quality spaces that are safe, compliant, and designed for everyday use.
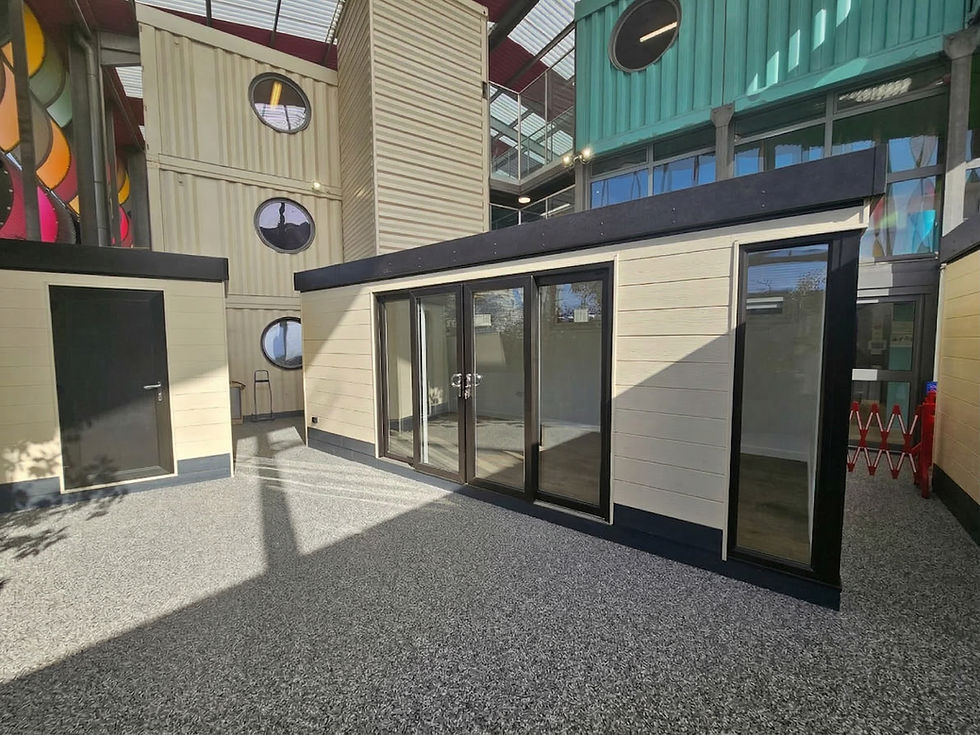

Do School Buildings need to comply with Building Regulations?
School buildings in the UK generally fall into two categories:
Smaller buildings (typically under 30m²)
Spaces such as meeting rooms, study rooms, libraries, SEN areas, sensory rooms, or breakout spaces raely require Building Regulations approval. While approval may not be required, these buildings will still be safe, strong, and fit for purpose.
Larger or permanent school buildings (over 30m²)
Any building over 30 square metres must comply with school buildings building regulations, regardless of how frequently it is used. Buildings designed for full-time teaching or long-term use are considered permanent structures and must meet building regulations.
Building Regulations Compliant School Buildings
For permanent classrooms and larger school buildings, Cosy School Rooms provides a fully managed, turnkey service. We handle the entire process to ensure your building meets all relevant requirements.
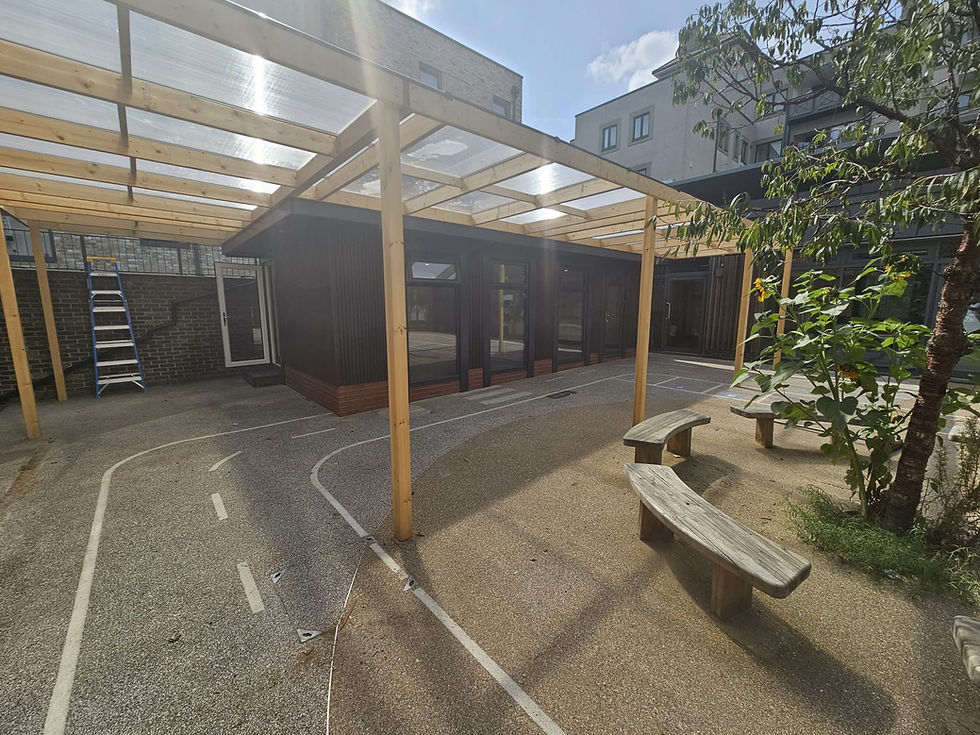
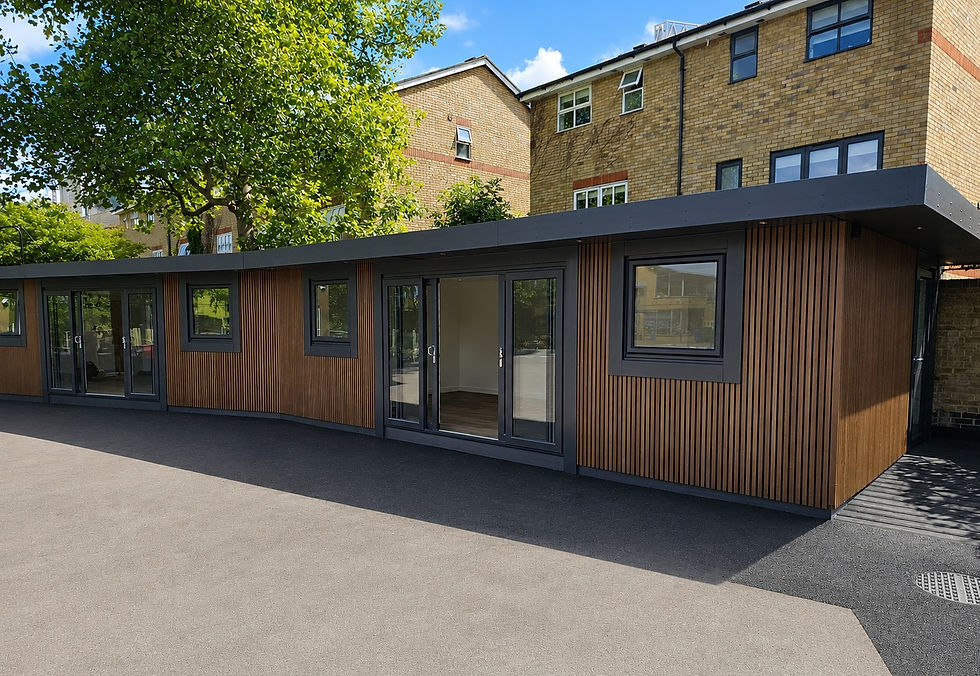
A complete turnkey solution for schools
We provide:
-
Fully compliant Building Regulations school buildings
-
Bespoke layouts tailored to your curriculum and site
-
UK manufacture to the highest quality standards
-
Any size and shape to maximise available space
-
Full project management, including building control coordination
-
Final Building Regulations certification upon completion
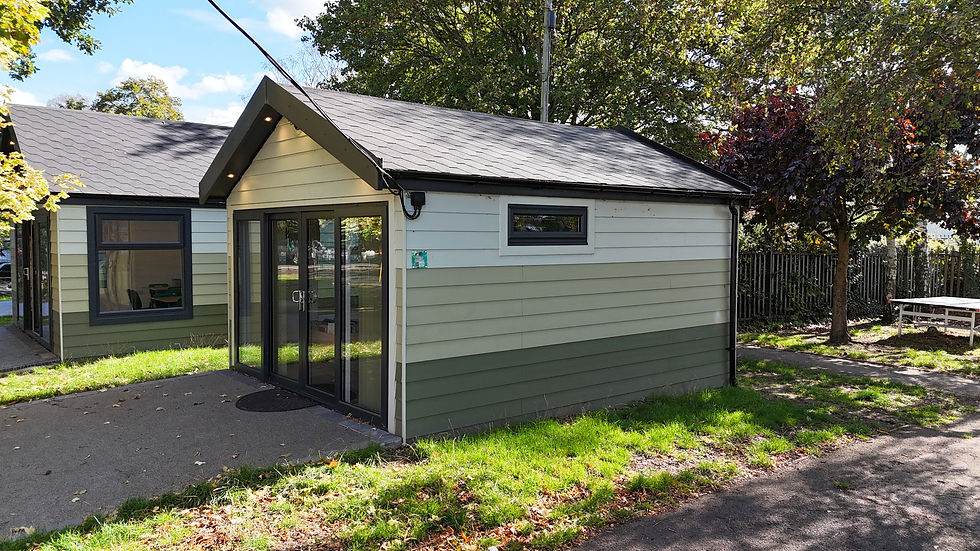
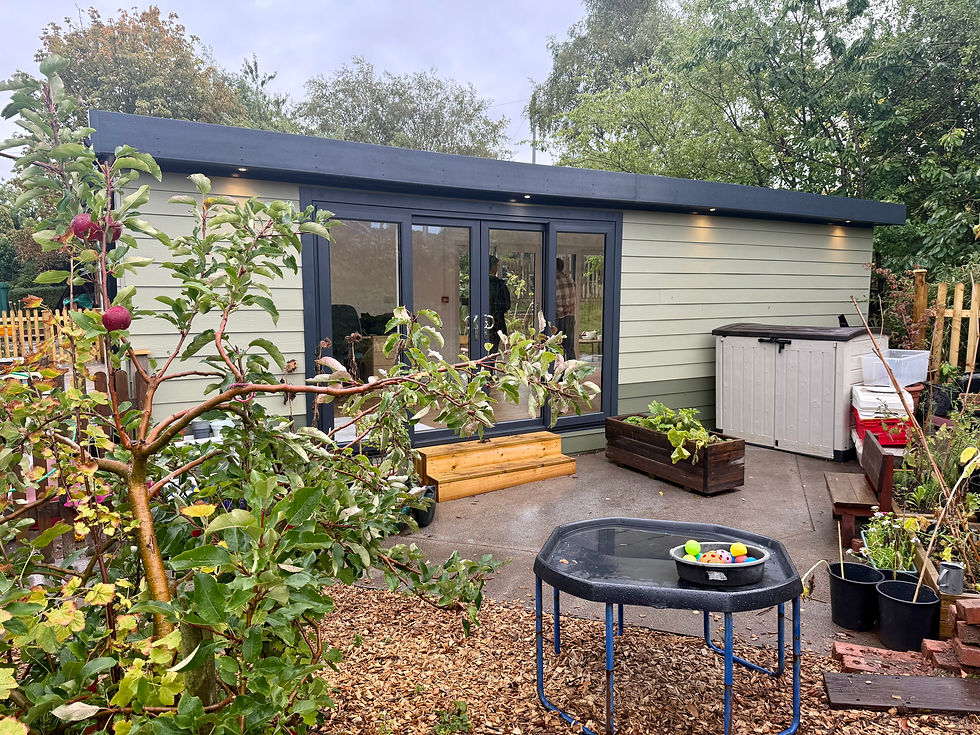
How our buildings meet UK building regulations
Our permanent school buildings use SIPs (Structural Insulated Panel) construction, delivering strength, efficiency, and long-term performance.
Key features include:
Foundations
A fully compliant insulated foundation, including excavation, compacted hardcore, membranes, and insulation. Due to the increased specification. Due to the increased depth of the foundation they need to be dug down so the building isn’t too high and still integrates seamlessly with your site levels.
Walls
176mm SIPs panels, plus internal and external battens and cladding/plaster board, designed to exceed required U-values and ensure excellent thermal performance.
Roof
Matching SIPs construction with a durable EPDM rubber roofing system for long-term weather protection.
Compliance and Documentation
All structural calculations and technical information are provided for building control approval, ensuring your project meets school buildings building regulations standards.
Not sure of your project needs building regulations?
If you’re unsure whether your project requires building regulations our team can help and advice.
Tell us about your bespoke school project
Tell us about your school, your site and how you’d like the space to work and we’ll help you shape a solution that fits. Alternatively call us on (0115) 77 22 715 to discuss your requirements with our outdoor learning specialist.
The details you share with us are safe
The information you share with us will NOT be shared with any third party and will be used for the purposes of this enquiry only.