
Part of Cosy Garden Rooms Limited
Construction
At Cosy School Rooms, we design and build high-quality, multi-functional SEND spaces, staff rooms or libraries, each building is created to support the evolving needs of schools.

From initial groundworks through to final installation, our experienced team manages the entire process, ensuring a smooth and reliable delivery with minimal disruption to your school day. Every building is manufactured in our Derbyshire factory using sustainable, high-grade materials, then delivered and installed by our insulation team.
Built to the highest standards, our school rooms are designed for durability, flexibility, and long-term performance providing dependable spaces that work as hard as the people who use them.
Step-by-Step Construction Guide
For buildings that require full compliance with UK Building Regulations; permanent classrooms or those over 30m² the construction specification is enhanced to meet stricter structural and thermal standards.

Foundations
A key difference is the foundation. These buildings are installed on fully compliant, insulated foundations which require excavation to a greater depth than standard buildings. This allows for a substantial build-up of hardcore, membranes and insulation, while ensuring the finished floor level sits correctly and integrates seamlessly with your existing site levels.

Structural Framework
The structure is formed using Structural Insulated Panels (SIPs), incorporating approximately 150mm of high-performance insulation within each panel. This provides excellent strength, airtightness and thermal efficiency, helping the building exceed required U-values.

Insulation and Cladding
For energy efficiency, we use high-quality insulation materials. This keeps the room comfortable in all seasons. The outer cladding is available in a range of finishes, including composite, cedar, redwood and brick.

Roof
The roof is constructed using the same SIPs system and finished with a durable EPDM rubber membrane, offering long-term protection against the elements. space.

Windows and Doors
We use high-quality double-glazed windows and doors; either UPVC or aluminium. These can be customised to your design—whether you want large corner windows and bifold doors or a more compact design for privacy.

Interior Finish
Inside, we offer a range of finishes. From brilliant white painted walls to bespoke feature walls. You can also choose flooring in a range of colours.
Together, these elements create a robust, energy-efficient building designed for everyday educational use, with the longevity and performance expected of a permanent school

Roof Construction
Although appearing to be flat roofs, there is a slight pitch which is created on the strong timber frame; this runs to the back of the building so rain water can flow into the gutter. The roof is covered in one seamless piece of EPDM rubber whenever possible, so no joins or gaps that can leak. This helps to guarantee the longevity of your garden building. Fascia boards finish the roof off.
Between the rubber roof on the outside and the MDF boarded ceiling on the inside, the roof structure is filled with rockwool insulation to keep the rising warmth inside the building and the cold air out.

What our customers say...
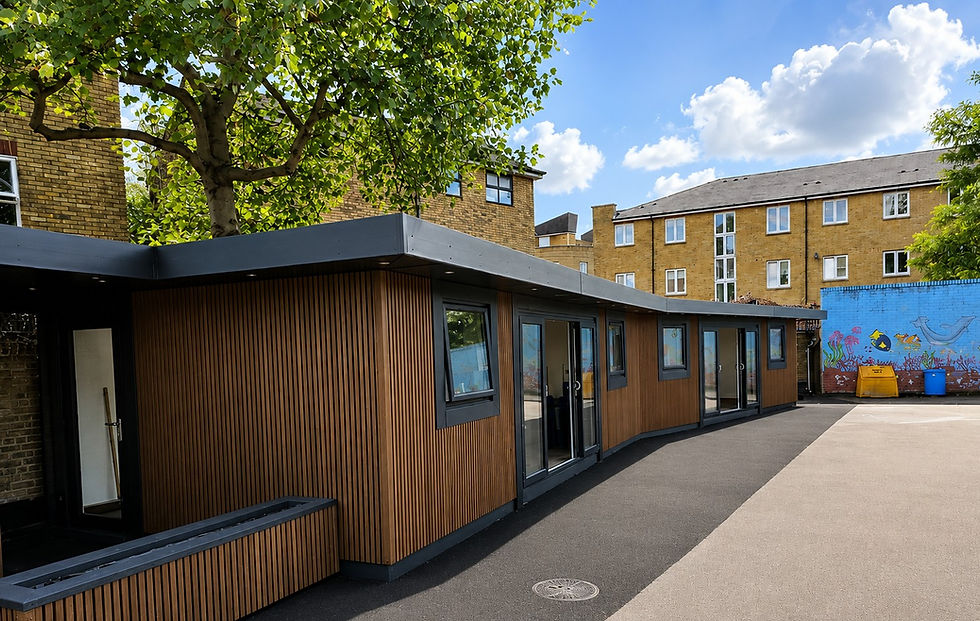
Three bespoke buildings delivered in just 15 days, creating additional teaching and SEND space for a busy London primary school.
What our customers say...
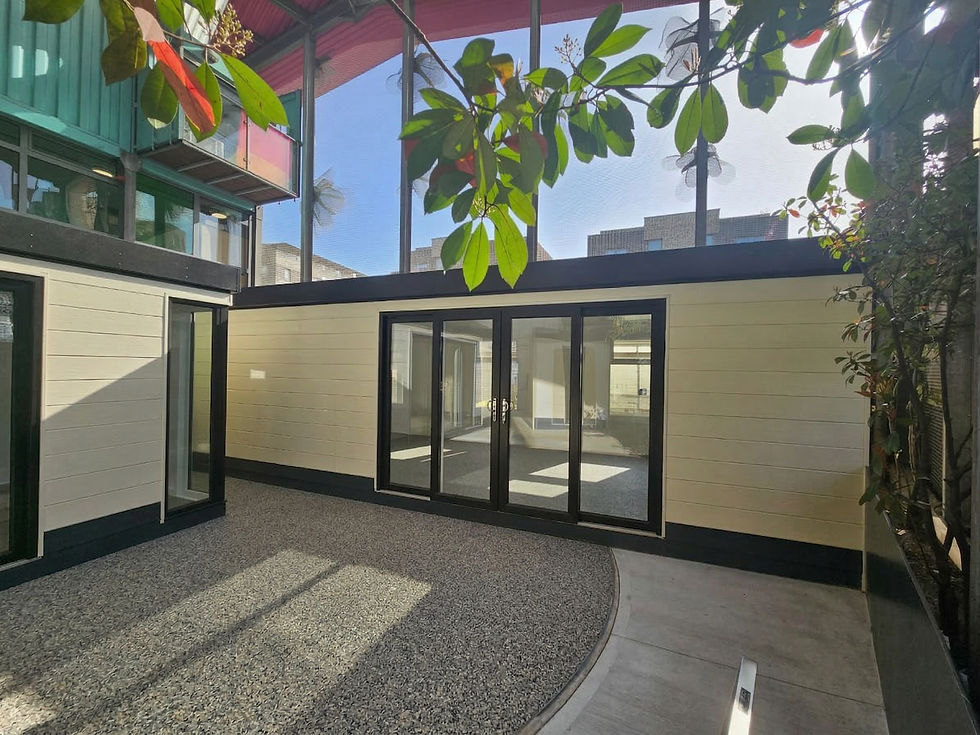
"The additional buildings have significantly enhanced our facilities, providing flexible, well-designed spaces."
Wall Construction
Cosy Garden Rooms walls are made up of at least 5 different layers giving superior insulation. The layers are:

Cladding
Cladding is the first line of defence for your garden room walls. This can be maintenance free Hardie board, cedar, redwood, composite, vertical slat cladding or composite brick and stone effect. If you wanted to use zinc or Swiss Pearl this could also be fitted.
A Breathable Membrane
The one-way vapour barrier prevents any water ingress from outside so your internal walls will never get damp. However, it does allow moisture to pass through it the other way, from the inside to outside. This helps to reduce internal condensation on the windows.
Security Cladding
Our garden rooms are built using a timber frame construction method, enhanced with an 11mm OSB layer on the exterior for added security, strength, and insulation. This layer acts as a solid barrier behind the external cladding, preventing easy removal and improving overall security. It also reinforces the building, reducing frame movement around windows and doors while providing extra support for fragile composite boards, making them more resilient to impacts. Additionally, the OSB layer enhances sound and heat insulation, ensuring a quieter, more energy-efficient space.
Grooved or smooth MDF Board
We use MDF for the internal boarding to our buildings. It is strong and durable, it is far easier for you to hang things; pictures, shelving etc, and it is made of tightly packed fibres, there are lots of tiny air pockets; these boards are thermally better than plasterboard. Our walls feel warm to the touch, they are then finished with skirting boards.
The Frame
This is a 90mm thick frame, structurally very strong, if you want to put TV’s on the walls, cabinets etc they will take the weight.
50mm Insulation
Over half the wall is filled with silver-backed insulation, similar to that used in supermarket refrigeration units, ensuring excellent thermal performance. The remaining cavity provides additional insulation and space for electrical wiring and fittings.


-
Sedum green roofs
-
Solar panels
-
Halo lighting
-
Wall mounted radiator
-
Track lighting
-
Aluminium windows and doors
-
Bespoke wall coverings and wallpaper graphics
-
Windows with integral blinds
-
Higher than standard buildings
-
Roof lanterns
-
External lighting options
-
Low threshold doors
-
Additional electrical components
-
Composite and timber grip decking
-
Skylights, pitched roofs and bi-fold doors
-
Composite vertical slat, stone and brick cladding
-
Underfloor heating and air conditioning
-
Internal partition walls and doors
More options and choices than any other supplier
We believe we are the most bespoke garden room designer and builder in the UK. Innovative, contemporary options include:
Tell us about your bespoke school project
Tell us about your school, your site and how you’d like the space to work and we’ll help you shape a solution that fits. Alternatively call us on (0115) 77 22 715 to discuss your requirements with our outdoor learning specialist.
The details you share with us are safe
The information you share with us will NOT be shared with any third party and will be used for the purposes of this enquiry only.