
Part of Cosy Garden Rooms Limited
Fawood Children’s Centre
Fawood Children’s Centre has expanded its facilities with two bespoke rooms and a new toilet block, giving them the space to support more groups and enhance the services they provide.
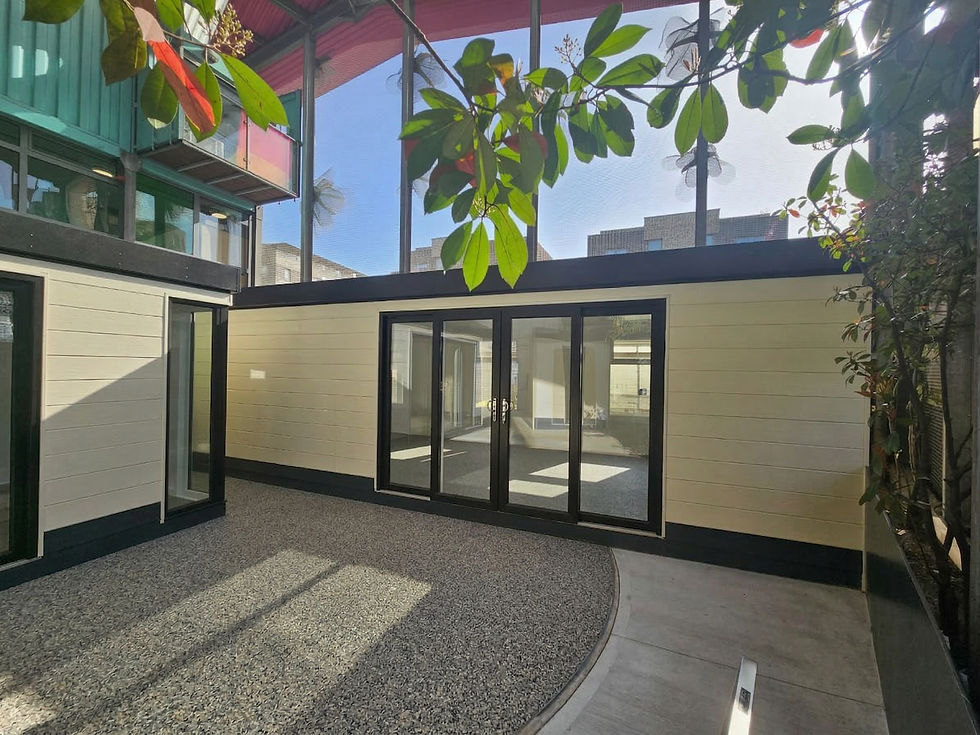

Fawood Children’s Centre is a nursery school and community facility in the Stonebridge area of northwest London, close to Harlesden and Wembley. Unlike a traditional school building, Fawood is widely recognised for its innovative, award-winning design and its role in local regeneration. Alongside early years education for children aged 3–5, the centre provides support for children with special educational needs, family outreach services and adult education.
The building is constructed from brightly painted recycled shipping containers stacked across three levels to form classrooms and internal spaces, all linked by walkways. These sit beneath a vast steel canopy and are enclosed within a colourful mesh shell, creating a unique covered outdoor environment. Fawood wanted to expand its usable space to support a wider range of activities, including smaller group sessions, nursery activities, and quieter, flexible areas for SEN support. Any new addition needed to be highly functional, durable and accessible.
The requirement was for two buildings and a separate toilet block that could integrate seamlessly within the existing structure while complementing Fawood’s bold architectural style. The centre has two bespoke buildings and a separate toilet block that have been built within the existing structure.
Project overview
Client - Fawood Children's Centre, North London
Product - Two outdoor classrooms and toilet Block
Budget - £80,000
Build Time - 15 days
Services provided
Design
Project Management
Foundations
Build
Electrics & Lighting
Air Conditioning
Flooring and internal decoration

The buildings
Building One - the larger of the two buildings, is 8.5m x 3.5m and offers a flexible space for group activities. Externally, it is finished in Hardie® VL Plank in Sail Cloth with an anthracite footer, black uPVC windows and low-threshold doors for easy access for all users.Inside, the space is bright and minimal, with grooved wall panelling, a plain ceiling, and light grey vinyl flooring.
Building Two is 6m x 3m and the same specification and finish as building one.
"The additional buildings have significantly enhanced our facilities, providing flexible, well-designed spaces."
Heating both buildings are fitted with ceiling-mounted far infrared heating panels:
Building One: three 600W panels
Building Two: two 600W panels
These energy efficient panels keep the rooms comfortable all year-round while freeing up wall and floor space and importantly keeping them safely out of the reach of children.


Toilet Block a separate toilet block, 2.1m x 1.9m was also installed, ensuring the new spaces are fully self-contained and practical for both nursery and community use.
The new spaces sit within the existing mesh-covered structure, complementing the centre’s quirky style while providing practical, high-quality environments for both educational and community use.

Tell us about your bespoke school project
Tell us about your school, your site and how you’d like the space to work and we’ll help you shape a solution that fits. Alternatively call us on (0115) 77 22 715 to discuss your requirements with our outdoor learning specialist.
The details you share with us are safe
The information you share with us will NOT be shared with any third party and will be used for the purposes of this enquiry only.