
Part of Cosy Garden Rooms Limited
Cyril Jackson Primary School
Cyril Jackson Primary School is a primary school in East London, providing education for up to 480 pupils from Nursery through to Year 6. The school also includes a borough-wide Language Resource Provision (LRP) supporting children with language disorders and associated learning difficulties.
As demand for additional teaching and SEND space increased, the school required a practical solution that could be delivered quickly with minimal disruption to pupils and staff. We built three bespoke buildings on the school's south site, creating flexible teaching spaces alongside a dedicated toilet block and associated access infrastructure.
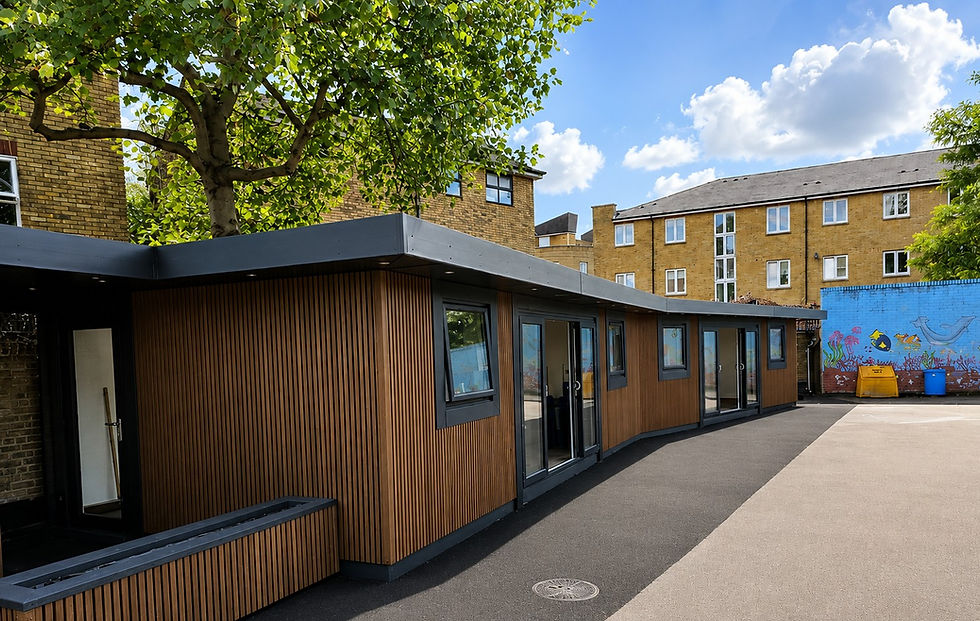
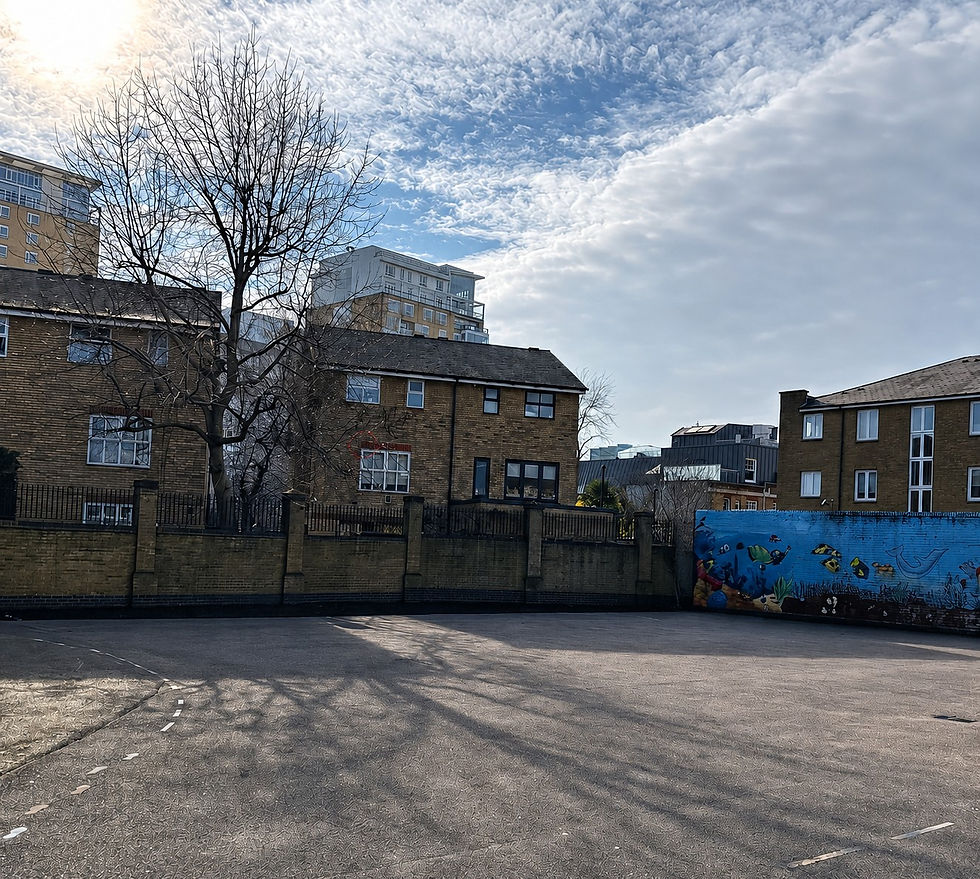
The brief was to create fully accessible additional teaching accommodation and flexible SEND spaces.
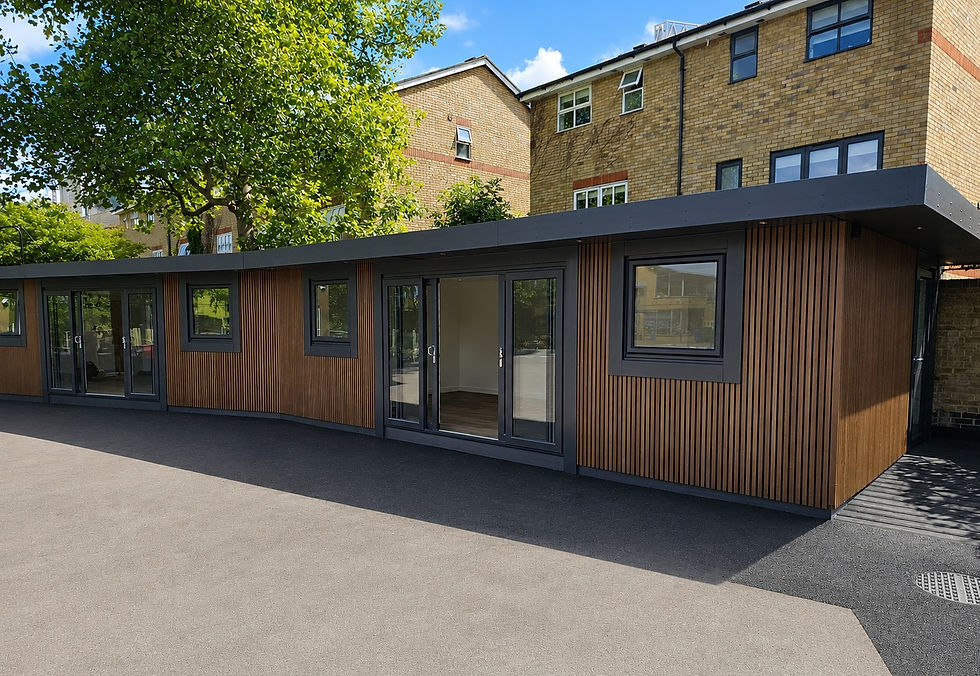
The development appears as a single building but it is actually three separate buildings designed to look like one. One building is at an angel to the other as it follows the rear wall on the school boundary.
A stud wall feature between Room 1 and Room 2 creates the visual impression of a the rooms being one building. The rooms are three completely independent spaces, each with its own entrance. To make the buildings accessible we constructed disabled access ramps to all buildings and installed a covered walkway between Room 1 and the toilet, allowing pupils and staff to move under cover from Room 1 to the toilet.
Project overview
• Client – Cyril Jackson Primary School
• Product – 2 outdoor classrooms, Toilet Block and matching planters
• Budget - £100,000
• Build Time - 15 days
Services provided
• Design
• Project Management
• Foundations
• Build
• Electrics & Lighting
• Underfloor Heating
• Ramps and Planters
• Flooring and internal decoration

The Buildings
Room 1
Room 1 is an 8m x 4m flexible teaching space designed to provide additional classroom capacity, intervention space and SEND provision. Externally, the building is finished in maintenance-free Walnut Slatted Composite Cladding with Anthracite Hardie® Plank cladding and anthracite uPVC windows and doors. Internally, it features white grooved wall boards, light grey commercial vinyl flooring and underfloor heating. The room includes 15 LED spotlights, 10 power sockets, 5 Ethernet data points, emergency lighting and integration with the school's fire alarm system. Full disabled access ensures the space can be comfortably used by all pupils and staff.
Three bespoke buildings delivered in just 15 days, creating additional teaching and SEND space for a busy London primary school.
Room 2
Room 2 is an 8m x 4m teaching and SEND space finished to the same specification as Room 1. A centrally positioned 2-metre partition wall divides the room into two separate areas, allowing multiple activities to take place simultaneously while providing additional privacy for intervention work, small group teaching and meetings. The lighting on either side of the partition can be controlled independently, giving staff greater flexibility when using the space. The room includes 18 LED spotlights, 12 power sockets, 9 Ethernet data points, emergency lighting, integration with the school's fire alarm system, and full disabled access via a composite decking ramp, low-threshold door and wider doorway.

An accessible toilet room was installed opposite the entrance to Room 1. The rooms are connected by a covered canopy, creating a sheltered route between the two rooms, allowing pupils and staff to move between them while remaining protected from the weather.
Although the project consists of three separate buildings, they were carefully designed to appear as a single, coordinated scheme. The toilet room has the same maintenance-free Walnut Slatted Composite Cladding, Anthracite Hardie® Plank cladding and anthracite uPVC windows and doors as the teaching buildings, creating a cohesive appearance across the site. The toilet room is fitted with a frost heater than helps protect the building during colder weather.
Accessible composite decking ramps have been built, it is provide easy access for all users. Four matching planters were also installed as part of the project, helping to soften the development and integrate the new facilities into the school environment.

Tell us about your bespoke school project
Tell us about your school, your site and how you’d like the space to work and we’ll help you shape a solution that fits. Alternatively call us on (0115) 77 22 715 to discuss your requirements with our outdoor learning specialist.
The details you share with us are safe
The information you share with us will NOT be shared with any third party and will be used for the purposes of this enquiry only.