
Part of Cosy Garden Rooms Limited
Madeley Nursery
Madeley Nursery is an Ofsted Outstanding-rated nursery in Telford, providing government-funded early years education for children aged 2–5. As a Reggio-inspired setting, the nursery places strong emphasis on children as capable, curious explorers, with the natural environment playing a central role in sparking imagination and creativity.
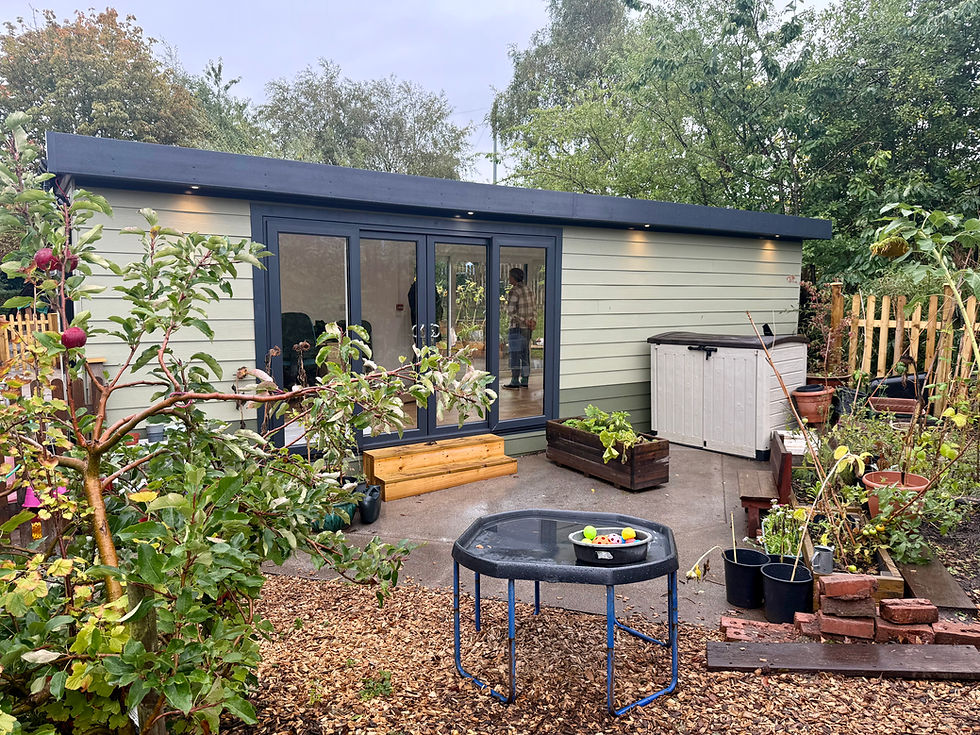

Madeley is a popular nursery and has grown from 40 to more than 60 pupils and they needed more space. They didn’t have a large, open area where children could gather for music, movement, and collaborative activities.
Following two successful grant applications, the team started searching for a high-quality, multi-purpose building that would give them the extra space they needed. After getting three quotes they chose Cosy Garden Rooms to build them a bespoke, flexible, light-filled outdoor classroom.
The nursery envisioned a versatile, open-plan space that felt bright, safe, and welcoming for children, while reflecting a modern yet natural aesthetic in keeping with their existing setting. Key priorities included flexibility to support a range of learning and play activities, durable high-quality finishes suitable for daily use, energy-efficient heating and cooling, and a calm atmosphere filled with natural light.
Project overview
Client – Madeley Nursery, Telford
Product - Large outdoor classroom
Budget - £40,000
Build Time - 6 days
Services provided
Design
Project Management
Foundations
Build
Electrics & Lighting
Air Conditioning
Flooring and internal decoration

The finished classroom
The school wanted a space that was light, warm, versatile, and functional, they deliberately keep the interior largely empty to accommodate a variety of activities. One day it might host a large projection-based learning session, the next a music or dance activity. The finished space provides the Nursery with the flexibility it needed, with an open interior that can be easily adapted to suit different learning experiences. The result is a bright, comfortable, and practical environment for children to explore, learn, and play.
"We’ve created a space that truly meets our needs, its open, flexible and inspiring. It’s everything we hoped for and more. "
The building measures 8.5m x 3.5m.
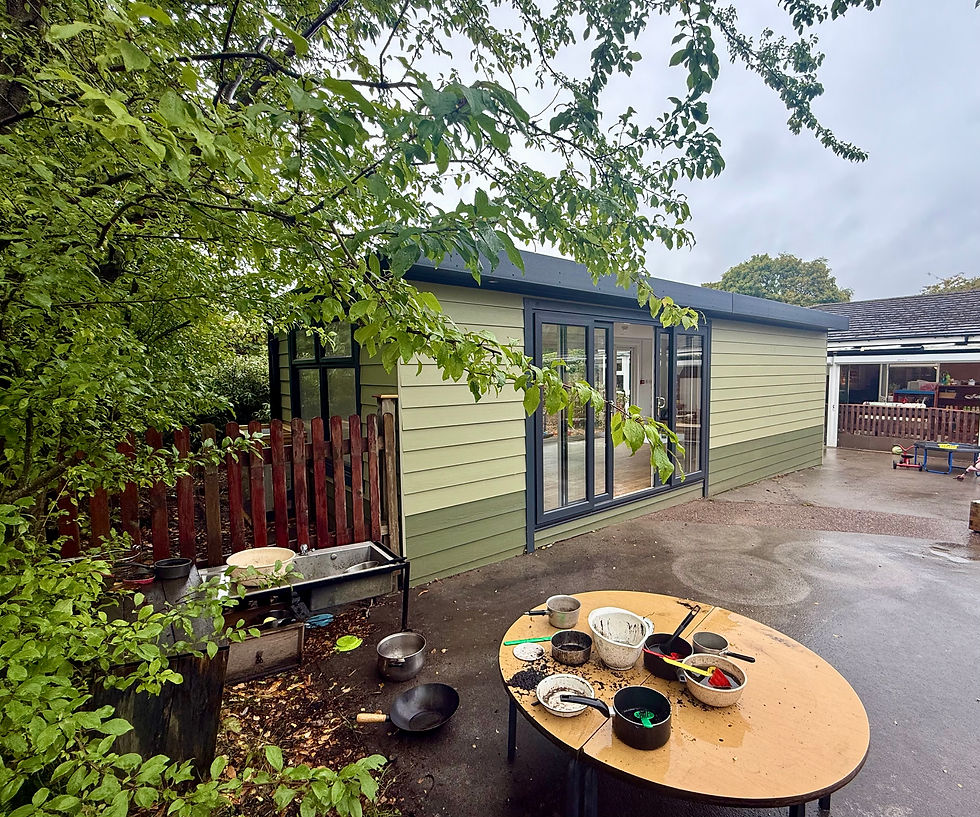
It has anthracite uVPC double sliding doors on both sides and large windows at each end.
The building sits on a concrete base.
It is clad in maintenance free Hardie Plank fibre cement cladding in Mountain Sage up to the windowsill height and Heathered Moss above, reflecting the school’s colours and the connection to the natural surroundings.
We built Cedar steps to give access on the garden side.
The building has a 300 mm front and rear overhang.
There are eight external spotlights (four per side).

Inside, the classroom is designed to be practical, bright, and safe for early years use. The walls are groove board painted white.
The building has fifteen dimmable spotlights.
The floor is light chestnut laminate.
It has five power sockets and one ethernet port higher on the walls out of the children’s reach.
The room has LG air conditioning unit for heating and cooling.

We recently caught up with Headteacher Ben Braim to see how the team and children are enjoying their new Cosy Classroom since the installation was completed.
What made you start looking into adding extra space? What was the need that needed solving?
We are a very small school, originally designed for 40 pupils, it has grown in popularity, and we now have just over 60. Space was at a premium and we needed a bit more. We didn’t have anywhere for the children to do music, movement or group activities. We’ve got no school hall, so we were looking for an equivalent.
Why made you decide that an outdoor room was the solution?
We couldn’t extend the main school due to lack of space and funding constraints. So, we decided that an outdoor classroom would work well.
What was the process of working with Cosy like, from first enquiry through to installation?
From my perspective it was very easy, it was great that Mark came to visit the site, to offer advice and really understand what we wanted. I felt totally involved in the design process, even down to the detail of where the sockets went; I was delighted with all of that. In terms of the construction I was very impressed by how quick and efficient it was, the whole team worked very hard.
How is the rooms being used?
The room has provided increased opportunities for teaching and learning for the children; a wider range of activities. The staff have a quiet space where they can do their prep work, and it has been really useful for meetings with parents, staff and governors. Keeping the space simply furnished means we have total flexibility on a day to day basis. It’s having a great impact on all areas of the school.
Would you recommend Cosy Garden Rooms to other schools or nurseries?
I would 100% recommend Cosy Garden Rooms to schools and nurseries.
Tell us about your bespoke school project
Tell us about your school, your site and how you’d like the space to work and we’ll help you shape a solution that fits. Alternatively call us on (0115) 77 22 715 to discuss your requirements with our outdoor learning specialist.
The details you share with us are safe
The information you share with us will NOT be shared with any third party and will be used for the purposes of this enquiry only.